
Value Engineering Is About Building Smarter, Not Just Cutting Costs
By Mathewos Michael, PE
Principal | Southeast Region Manager
When people hear the term value engineering, they often assume it means cutting costs by removing material or simplifying a design. In my experience, that's only a small part of the story.
The best value engineering happens when the design and construction teams work together to challenge assumptions, explore alternatives, and identify solutions that improve not only the project budget but also constructability, schedule, and long-term performance.
One project I recently managed reminded me exactly why collaboration is one of the most valuable engineering tools we have.
Project Background
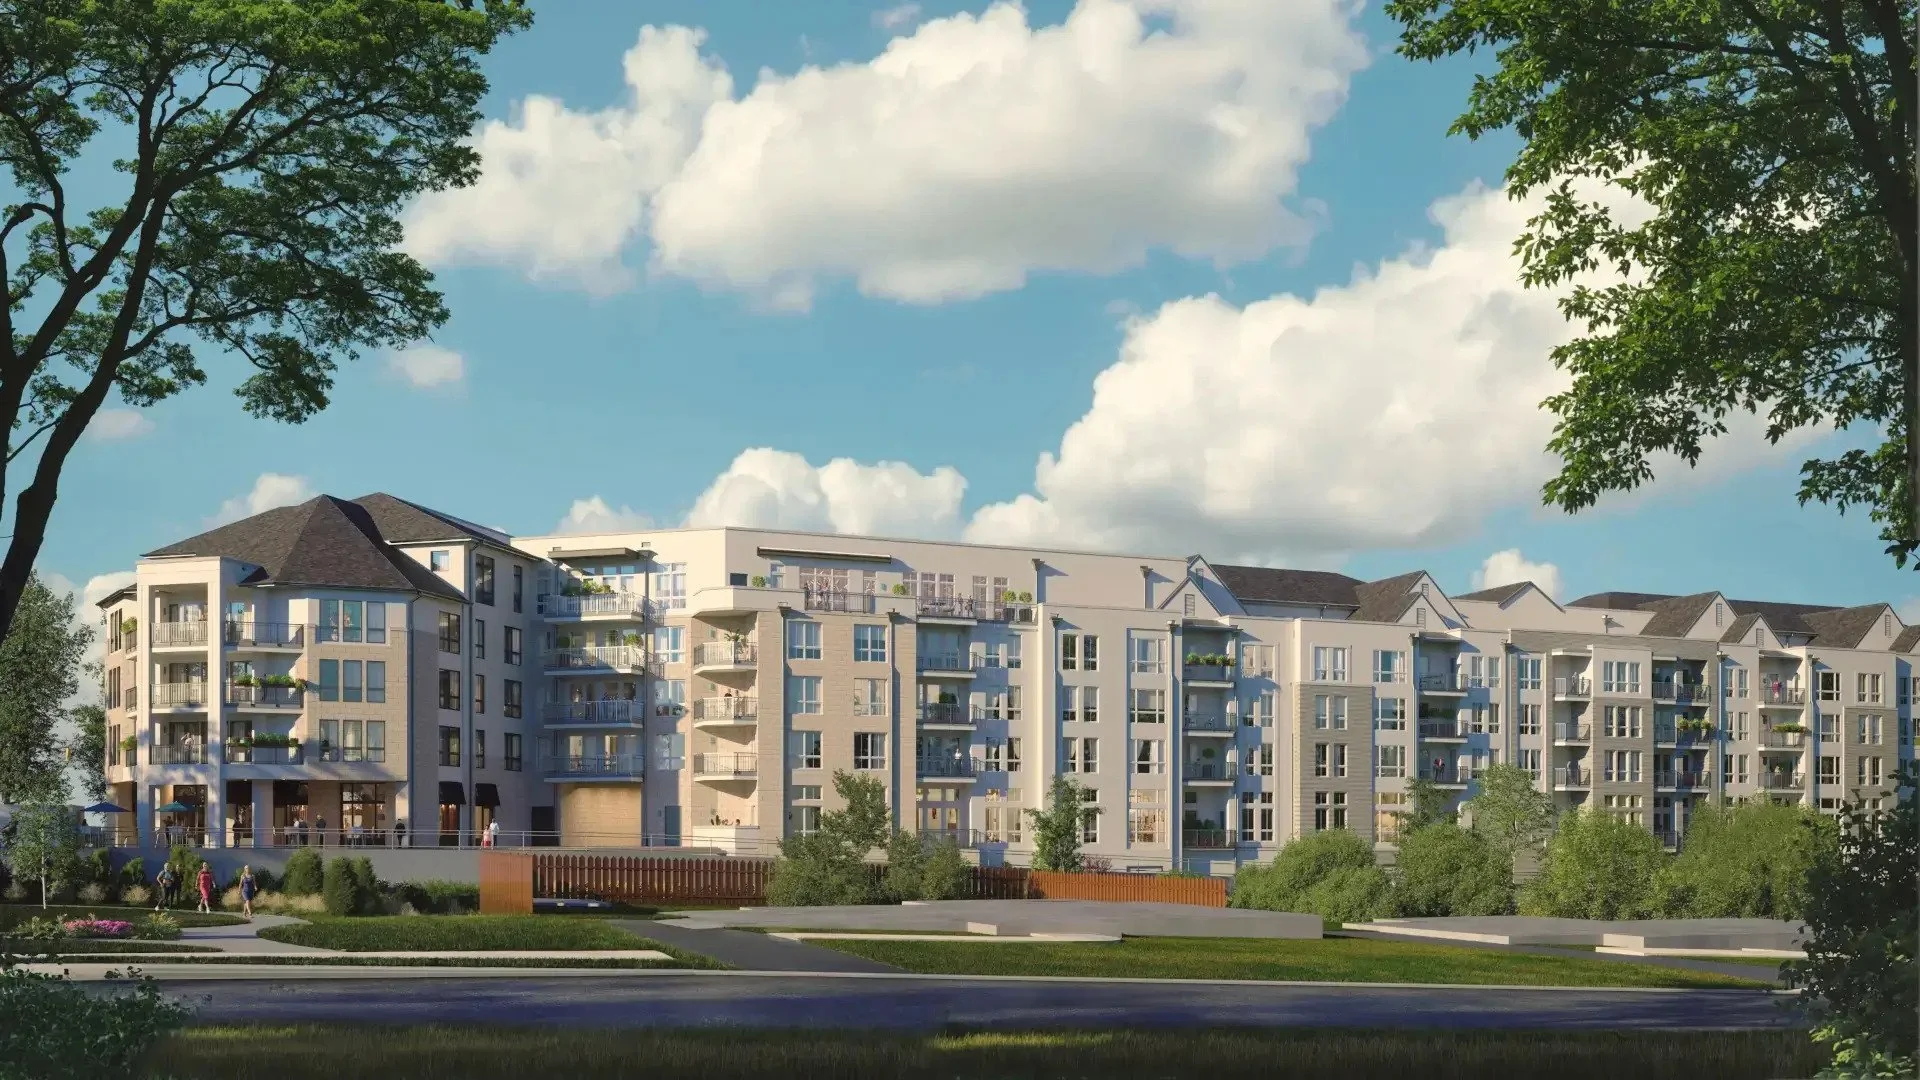
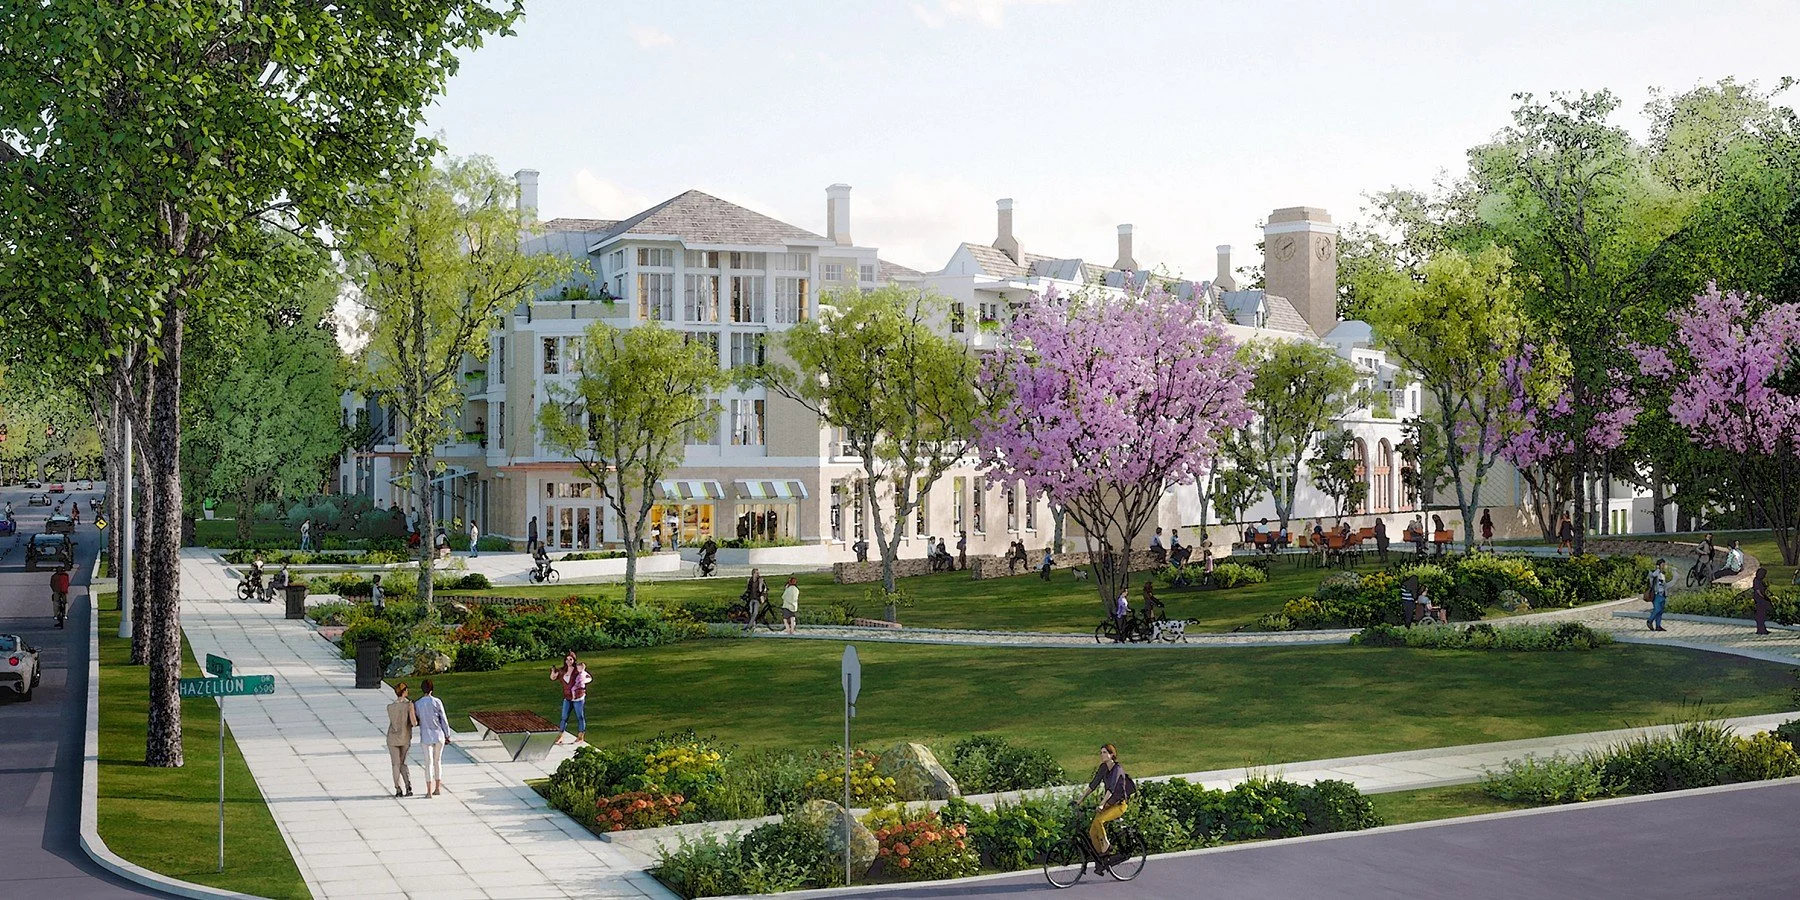
As the Project Manager and Structural EOR, I had the opportunity to lead the structural design of a large mixed-use development consisting of a six-story post-tensioned concrete building, an adjacent residential component, and a two-level underground parking garage totaling more than 400,000 square feet.
Our original design utilized isolated footings supported by aggregate geopier soil improvement, along with post-tensioned slabs from the first elevated parking level through the roof. Based on the geotechnical report, the improved soil was expected to provide an allowable bearing capacity of 6,000 psf, while unimproved soil was limited to a net allowable bearing capacity of 3,000 psf.
As construction planning progressed, the general contractor recognized there might be opportunities to improve constructability and reduce costs. They approached our team to explore alternative structural solutions.
One of the advantages of serving as the Engineer of Record is that you understand not only what was designed, but also why it was designed that way. Because our team had developed the original structural system, we were able to evaluate each proposed change holistically rather than as an isolated revision.
Instead of asking, "How can we make this less expensive?" we asked, "How can we make this project perform better while also making it easier and more economical to build?"
That shift in mindset led to a comprehensive value engineering effort that ultimately improved the entire structural system.
Rather than making isolated modifications, my team and I re-evaluated the project's foundation system, framing strategy, and construction sequencing as an integrated structural solution.
Working closely with the contractor and concrete subcontractor, we analyzed how changes in one portion of the structure would affect the rest of the building. This collaborative process allowed us to optimize the design while maintaining the project's safety, durability, and long-term performance objectives.
The redesigned structural system ultimately included several significant improvements:
Our Approach
Post-Tensioned Hydrostatic Mat Foundation
The isolated footings and aggregate geopier soil improvement were replaced with a post-tensioned hydrostatic mat foundation, eliminating the need for ground improvement while simplifying the foundation system and providing a more efficient load distribution.
Hydrostatic Uplift Resistance
The mat foundation was designed to resist groundwater uplift resulting from approximately 6 feet of hydrostatic head, helping protect the structure against flotation and long-term hydrostatic pressures.
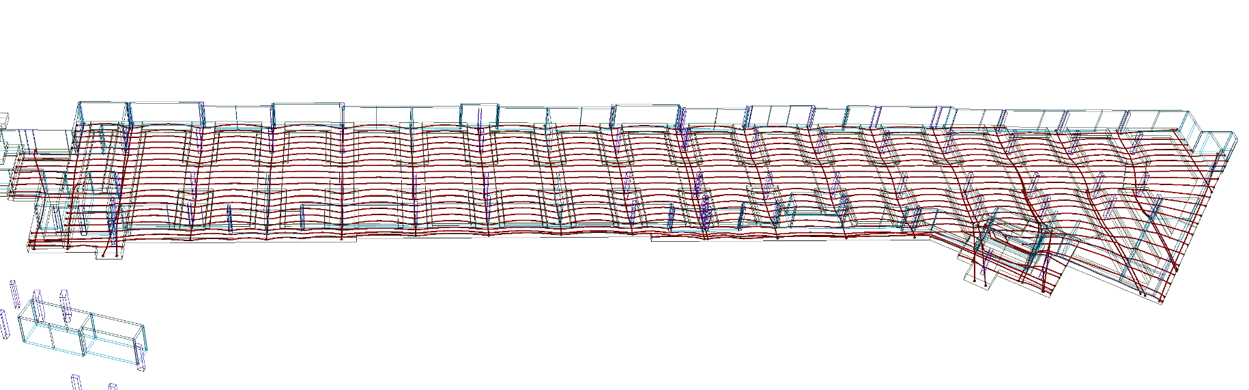
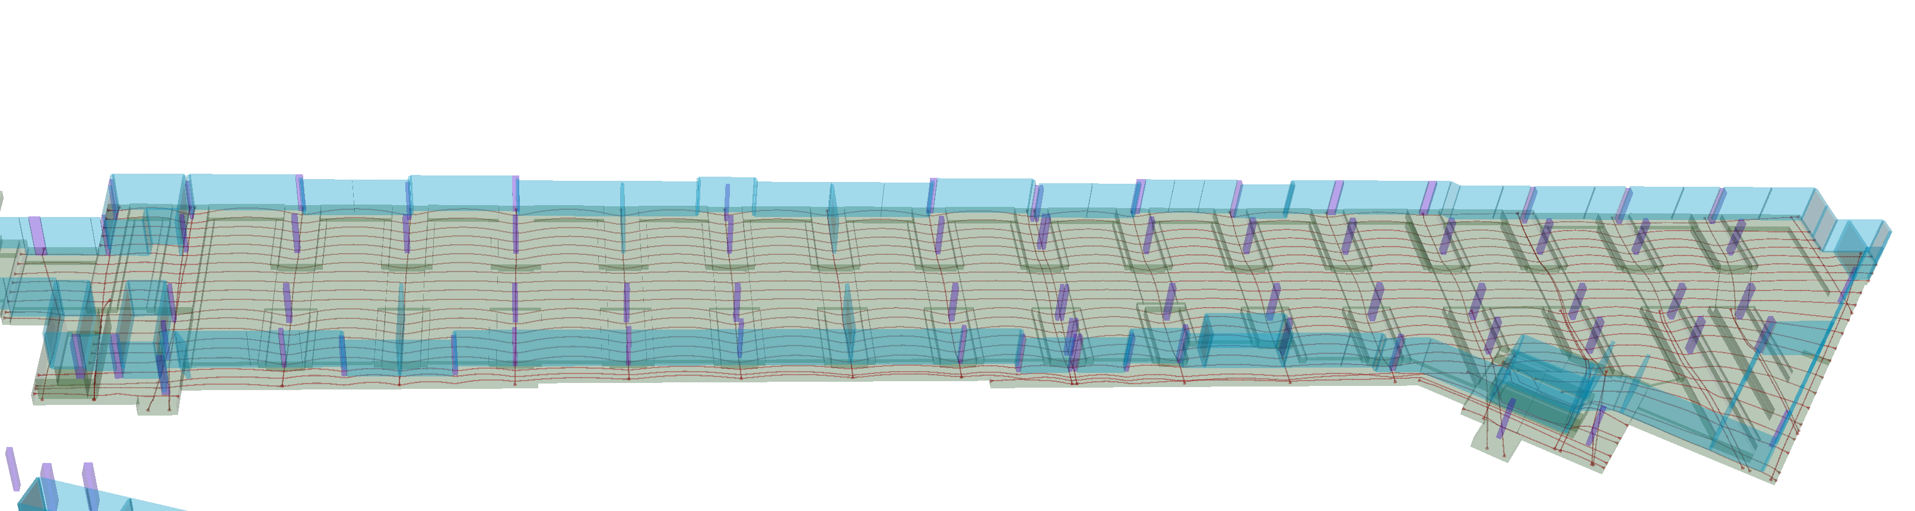
Three-dimensional analytical models of the post-tensioned hydrostatic mat foundation developed in ADAPT-Builder during the structural design process.
Improved Construction Sequencing
The basement parking level (P1) was redesigned from a post-tensioned slab to a conventionally reinforced concrete slab. This modification allowed the basement walls and slab construction to proceed simultaneously, improving construction sequencing and reducing schedule impacts.
More Efficient Load Path
At the ground level, transfer girders were extended to cantilever and support column loads, significantly reducing the number of isolated footings required. This created a more efficient structural load path while reducing excavation, concrete placement, and reinforcing steel.
The Results
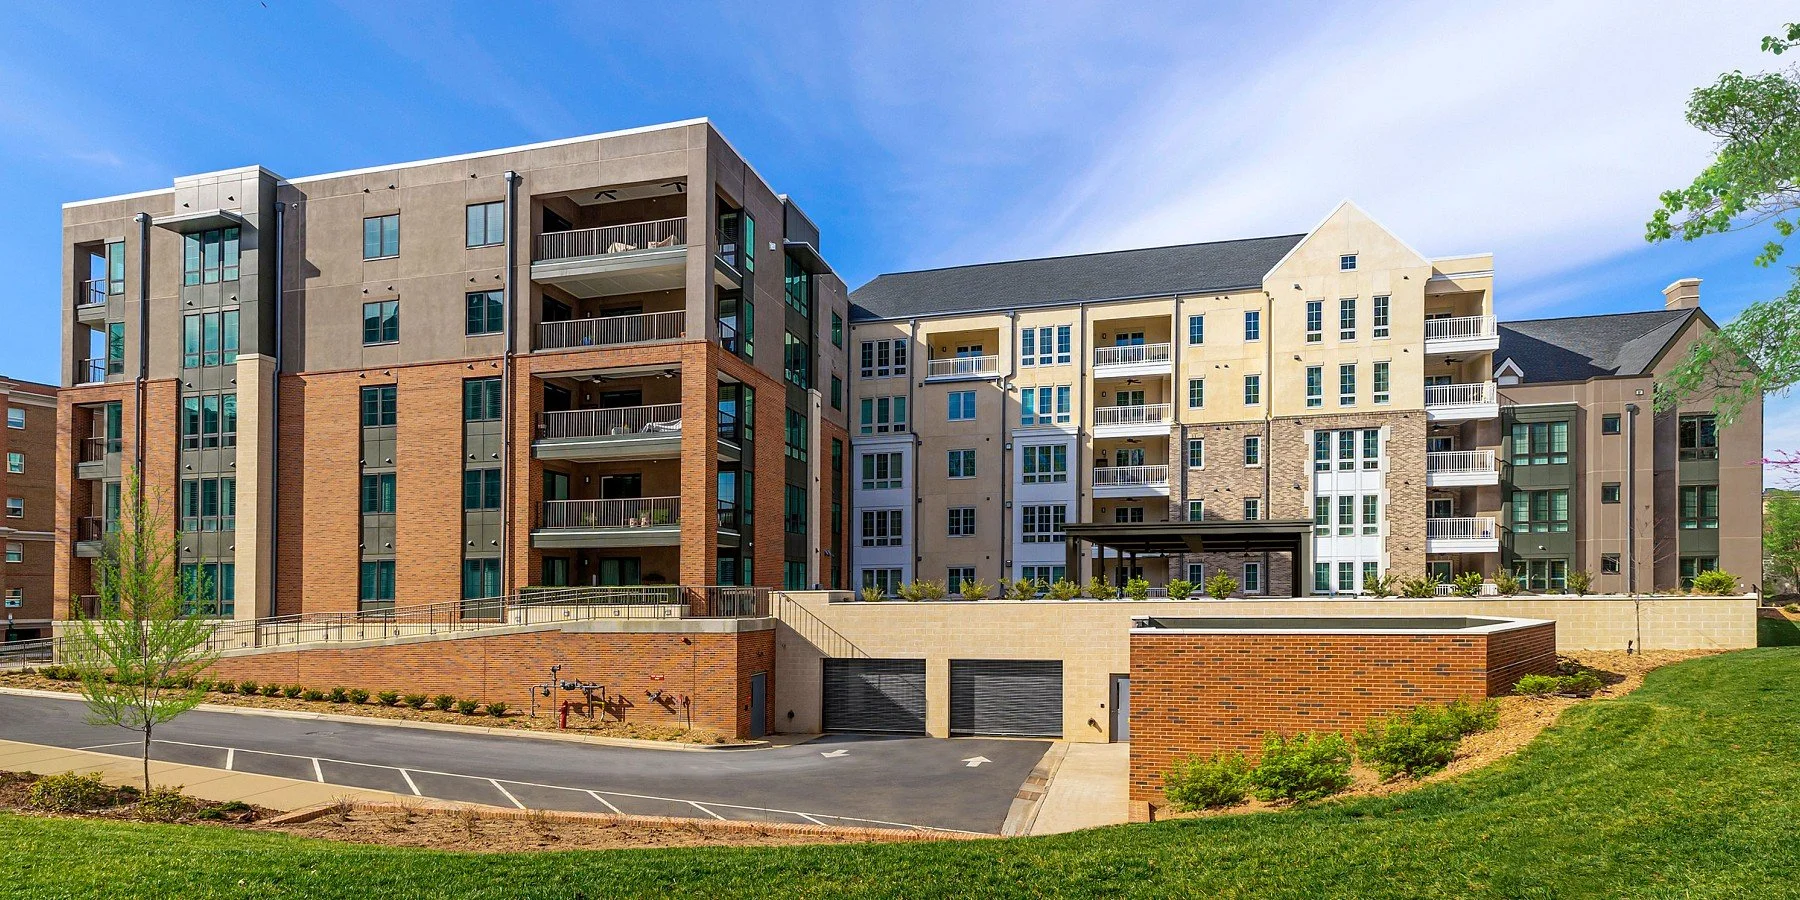
The redesigned structural system provided measurable benefits across every stage of construction:
Eliminated the need for costly soil improvement
Improved load distribution through the mat foundation
Reduced foundation pressures on the soil
Increased resistance to groundwater uplift forces
Improved settlement performance
Simplified construction sequencing
Reduced construction costs and schedule duration
Maintained safety, durability, and long-term performance
This project is a great example of what value engineering should be. This collaborative approach is where value engineering creates the greatest impact. It's not just about using less material or cutting costs. It's about finding smarter ways to design and build while maintaining quality and performance.