

STRUCTURAL DESIGN
STRUCTURAL DESIGN
Kline Engineering & Consulting (KLINE) provides structural engineering and design services for complex buildings and structures across a wide range of markets. From early structural system design development through construction documents and construction support, our team works collaboratively with owners, architects, contractors, and project teams to develop practical, efficient, and constructible structural solutions.
Our experience includes post-tensioned and reinforced concrete, structural steel, wood framing, precast concrete, insulated concrete forms (ICF), and hybrid structural systems. KLINE evaluates structural systems, load paths, transfer conditions, foundations, and lateral-force-resisting systems to develop designs tailored to each project's architectural vision, performance requirements, and construction goals.
Our Structural Design Services
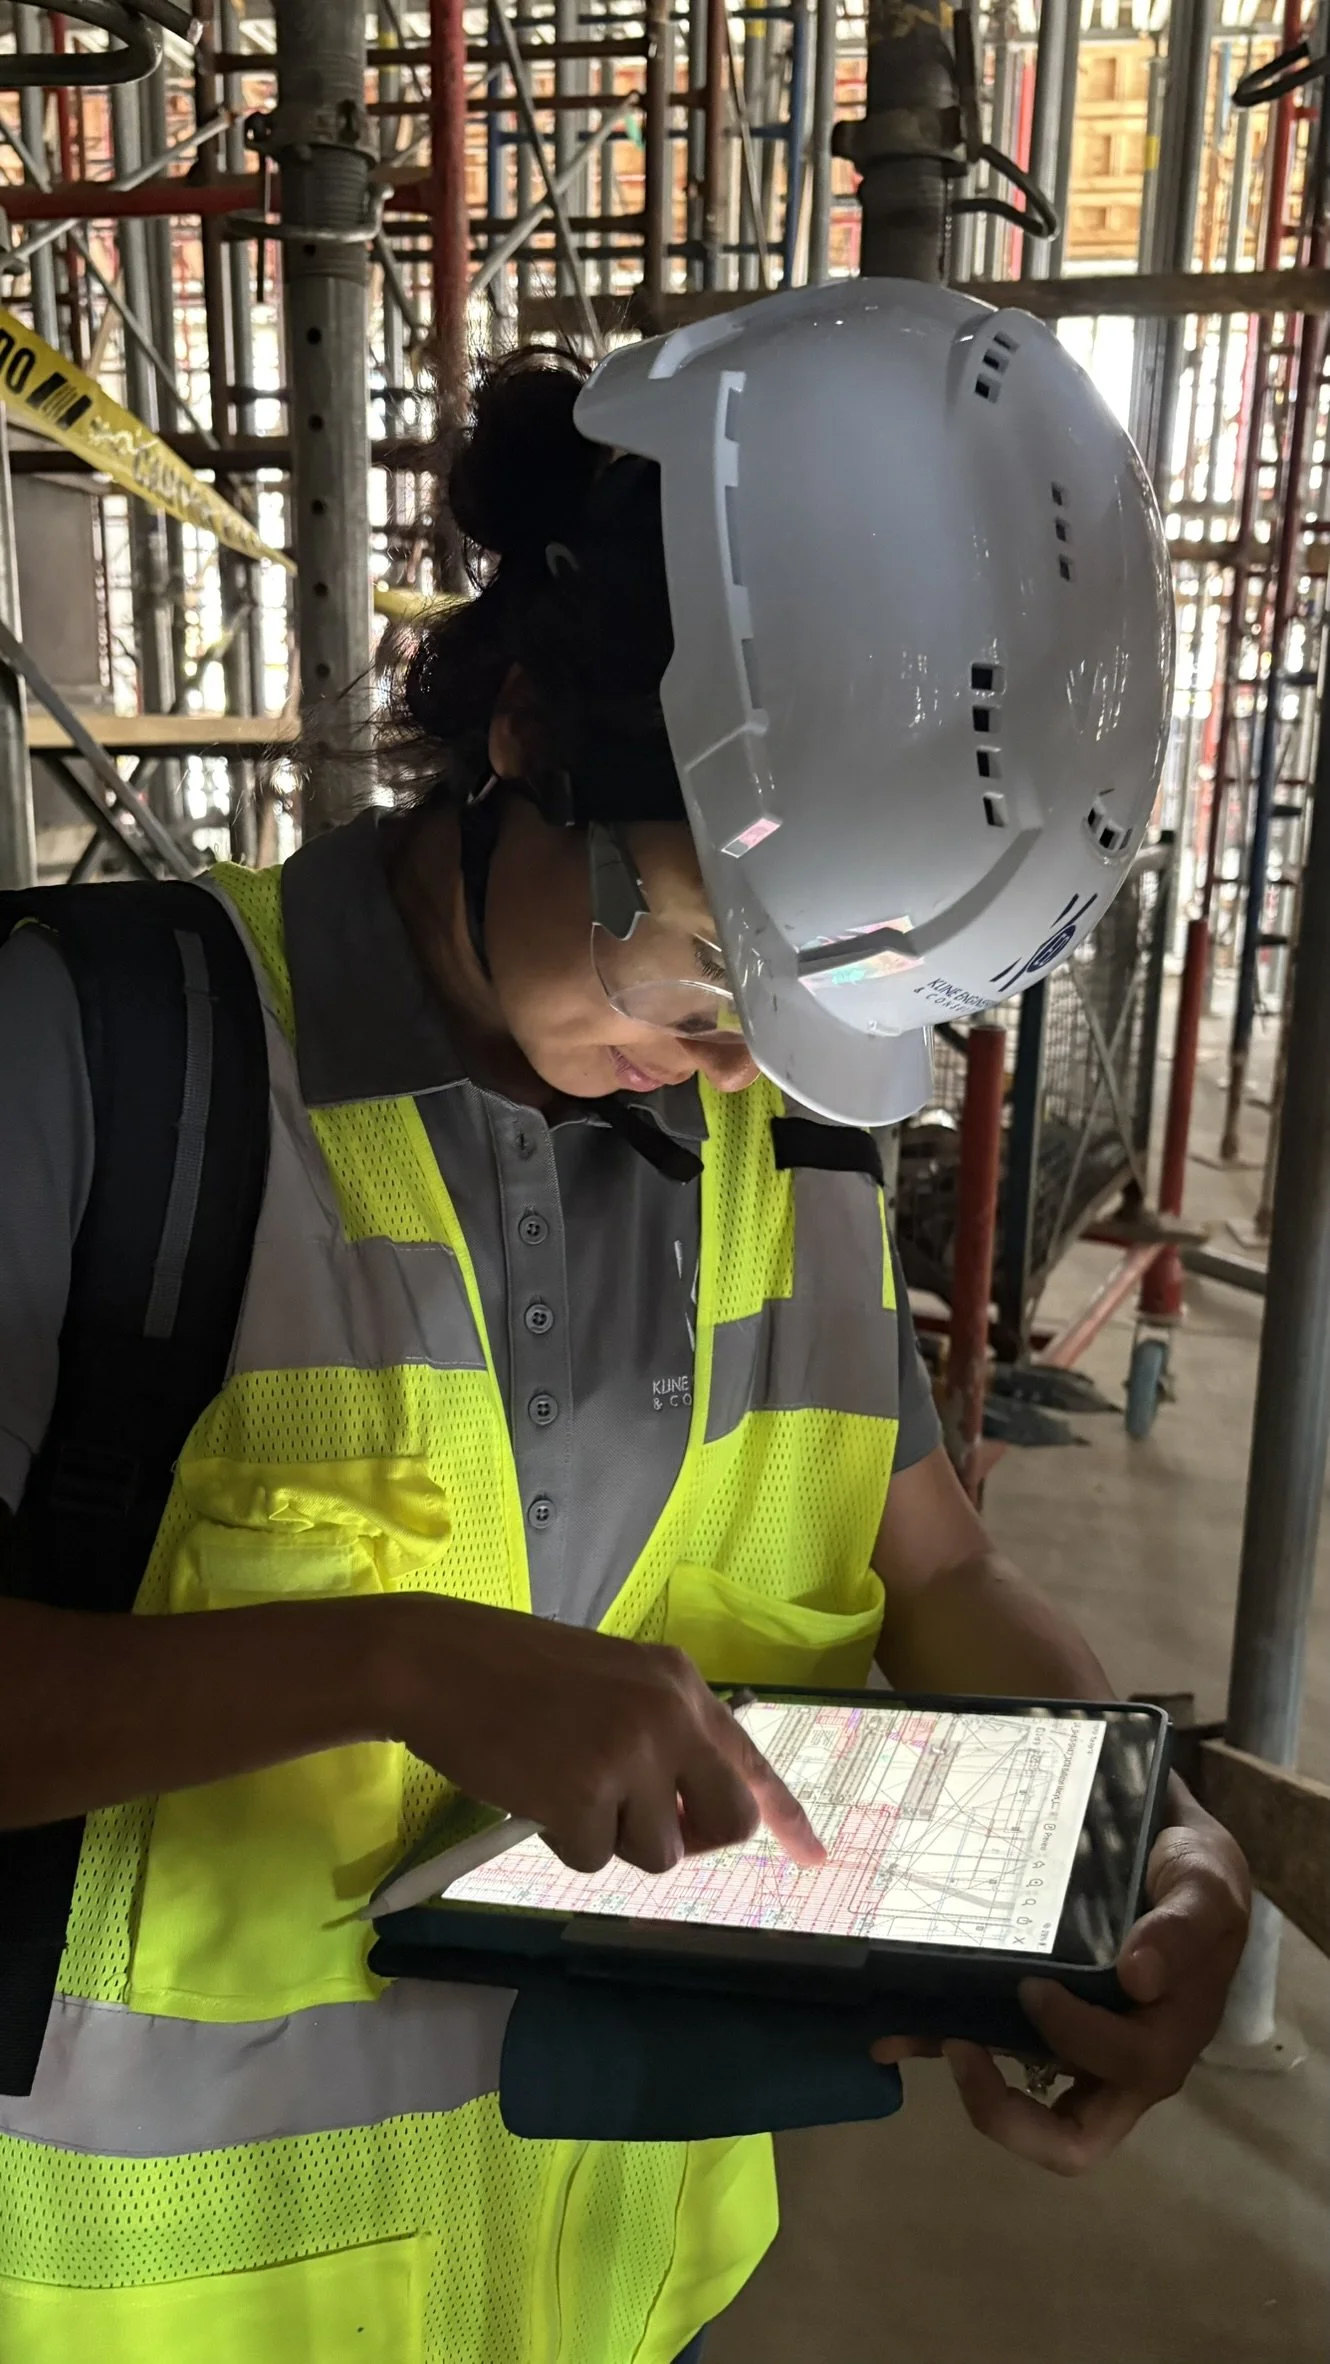
Structural Systems & Building Design: Design of gravity and lateral structural systems for buildings and complex structures, including floor and roof systems, columns, walls, beams, and other primary structural components.
Foundations & Substructures: Design of shallow and deep foundation systems, including spread footings, mat foundations, piles, grade beams, and other project-specific foundation solutions based on structural and geotechnical requirements.
Transfer & Complex Structural Systems: Design of transfer girders, transfer slabs, link beams, sky beams, podium structures, long-span systems, heavy-load structures, and other complex load-transfer conditions.
Specialty Structural Design: Engineering of tanks, equipment support structures, specialty structural components, unique framing systems, and structures with unconventional geometry, loading, or project-specific performance requirements.
Design Coordination & Construction Support: Structural coordination with architects, contractors, and other disciplines; coordination of project requirements and delegated design interfaces; responses to RFIs and submittals; and engineering support during construction.
Structural Systems & Materials
KLINE designs structures using a wide range of structural materials and systems. Our team evaluates project geometry, loading, span requirements, architectural goals, construction methods, and cost considerations to identify structural systems suited to each project's needs.
CONCRETE DESIGN
At KLINE, we bring versatile, award-winning concrete design experience to the table. From a standard reinforced building to a post-tensioned shark tank to a high-end spiral precast staircase, we welcome challenging designs that others often shy away from.
As an active member of both the Post-Tensioning Institute (PTI) and the American Concrete Institute (ACI), KLINE not only knows concrete codes like the back of their hand, but they also help create them. KLINE is recognized as an international leader and innovator in the design of concrete structures.
KLINE offers the following concrete structural design services:
Parking structures
Multifamily residential buildings
Mixed-use podium projects
Office buildings
Institutional building
Medical facilities
Tanks (above and below grade)
Foundations (footings, mat slabs, piles, and more)
Specialty elements.
Bridges

CONCRETE DESIGN AVAILABLE IN STANDARD REINFORCED, POST-TENSIONED, AND PRECAST.
STEEL DESIGN
Whether your steel project is complex or run-of-the-mill, KLINE will provide you with an optimal design.
We have significant experience with structural steel, composite slabs, and cold-formed steel. Our expertise in steel is evident in a wide range of structural designs, from full-scale buildings to elevated tank frames to temporary sculpture lifting supports. Our experience includes structural framing, composite slabs, transfer girders, and complex steel components.
KLINE offers the following steel structural design services:
Multi-family residential buildings
Office buildings
Commercial and retail buildings
Institutional facilities
Special components for industrial and manufacturing facilities
Design of transfer girders
Temporary structures

WOOD DESIGN
Wood designs are light, sustainable, and economical. Whether an independent structure or resting on a concrete podium, KLINE has the know-how to deliver an efficient design. In the case of a podium support, KLINE is able to perform both the concrete and wood designs, eliminating the need for an additional party.
Through KLINE-Wolfman, our team brings extensive experience in conventional wood framing, engineered wood products, and complex wood structural systems.
KLINE offers the following wood structural design services:
Multi-family residential buildings
Commercial and retail buildings
Wood designs are available in stick timber, engineered timber, and mass timber

BRIDGE DESIGN
Bridges are a critical part of our society’s infrastructure. Whether a vehicular bridge or a pedestrian bridge, whether concrete, steel, or composite, KLINE will deliver an expert design. We will work to efficiently design your beam, box girder, truss, arch, cantilever, stay cable, or suspension bridge.

SPECIALTY DESIGN
When your project defies convention, we’re ready.
Some structures don’t fit neatly into a predefined category, whether it’s due to a unique combination of materials, an unconventional framing system, or a one-of-a-kind design vision.
At KLINE, we thrive on these challenges. Our team brings the technical expertise, creativity, and problem-solving mindset needed to develop innovative solutions for complex projects.
We’re not limited by traditional design boundaries. Instead, we work closely with clients to understand their goals, assess the unique parameters of the project, and craft structural solutions that are both practical and visionary.
Have an idea you’re exploring or a design challenge you need help solving? Let’s talk. We’re here to help bring your boldest concepts to life.

STRUCTURAL DESIGN PROJECT GALLERY
-

The Christiansburg Marketplace
Christiansburg, VA
-

Seaway Residences
Surf Side, FL
-

Corpus Christi Rta Station
Corpus Christi , TX
-
RT. 123 Bridge Over The Occoquan River
Prince William County, VA.
-

Capital Region Medical Center
Largo, MD.
-

City Ridge
WASHINGTON, D.C.
-

Crosby Hill - Shipley Apartments
WILMINGTON, DE.
-

8 West Third parking garage
WINSTON-SALEM, NC
-

WillowBrooke Court center
MATTHEWS, NC
-
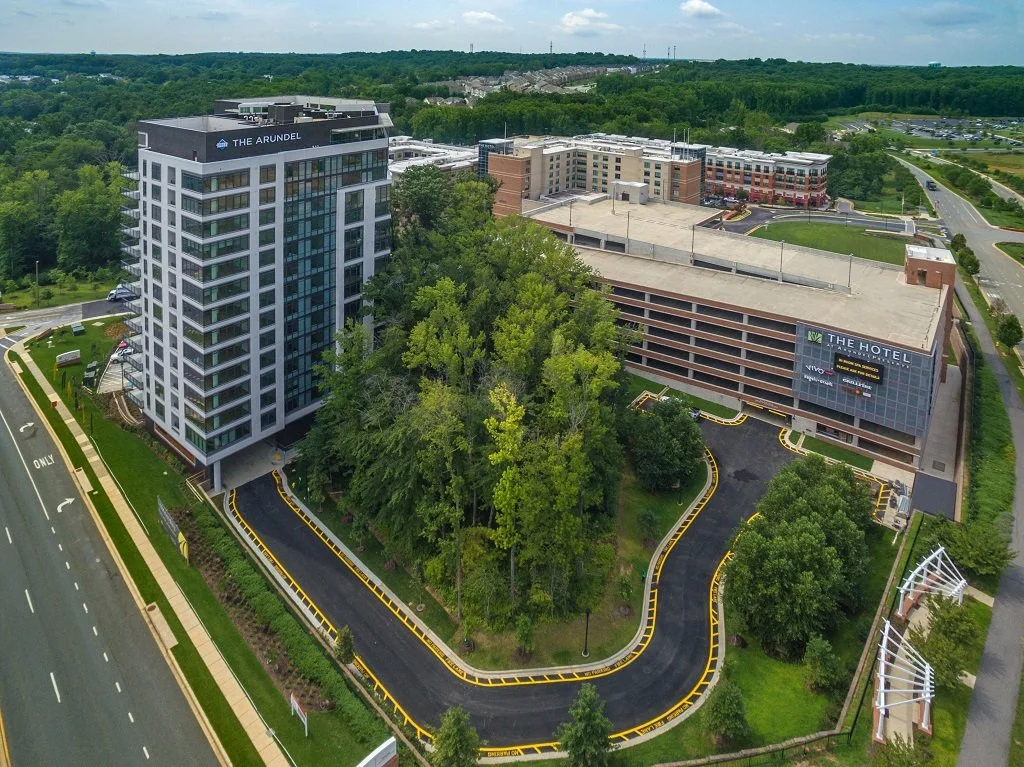
Arundel Preserve Town Center
HANOVER, MD
-

Tel Hai Retirement Community
Honey Brook, PA
-

The Surf Club (North & South Tower)
SURFSIDE, FL.
-
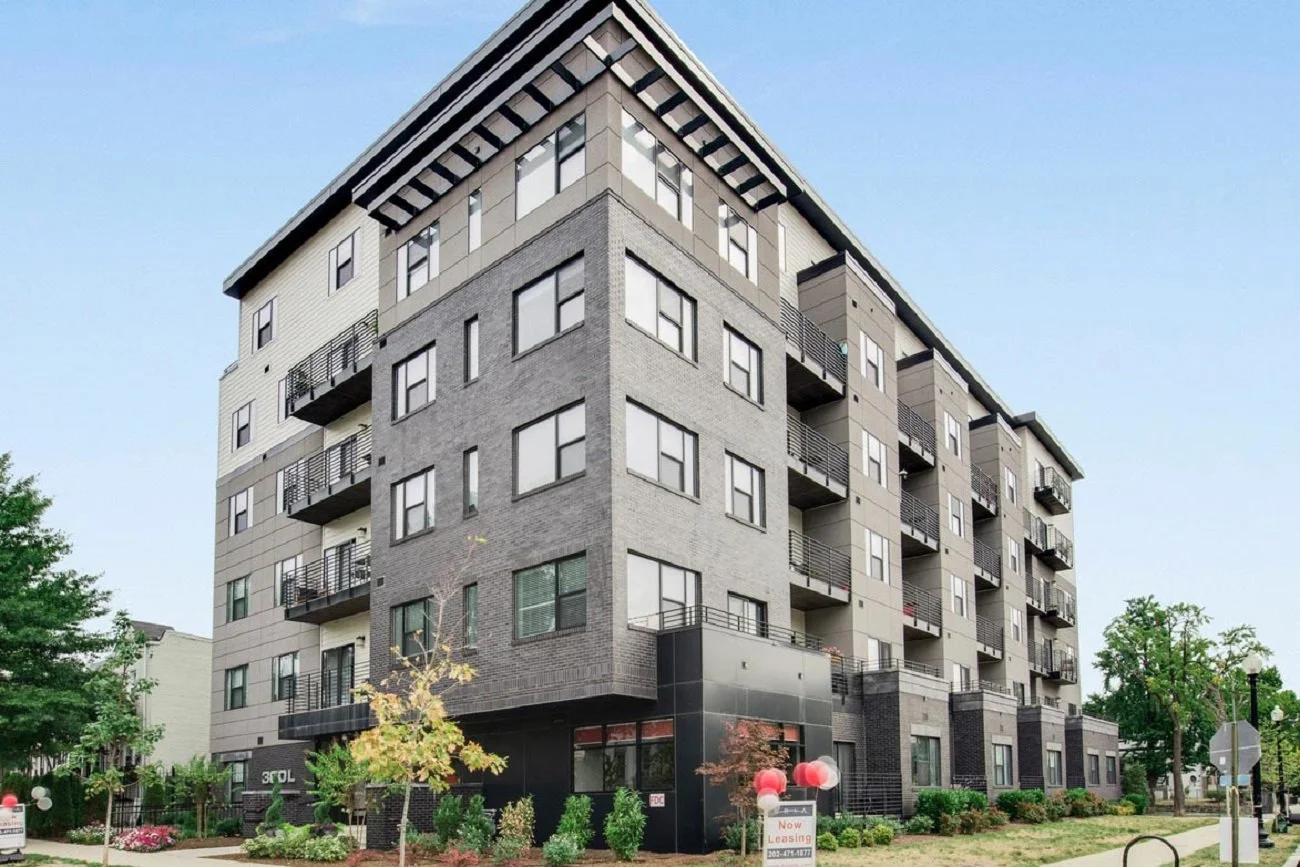
The Aria on L
Washington, DC
-

South Peak Residences
ROANOKE, VA
-
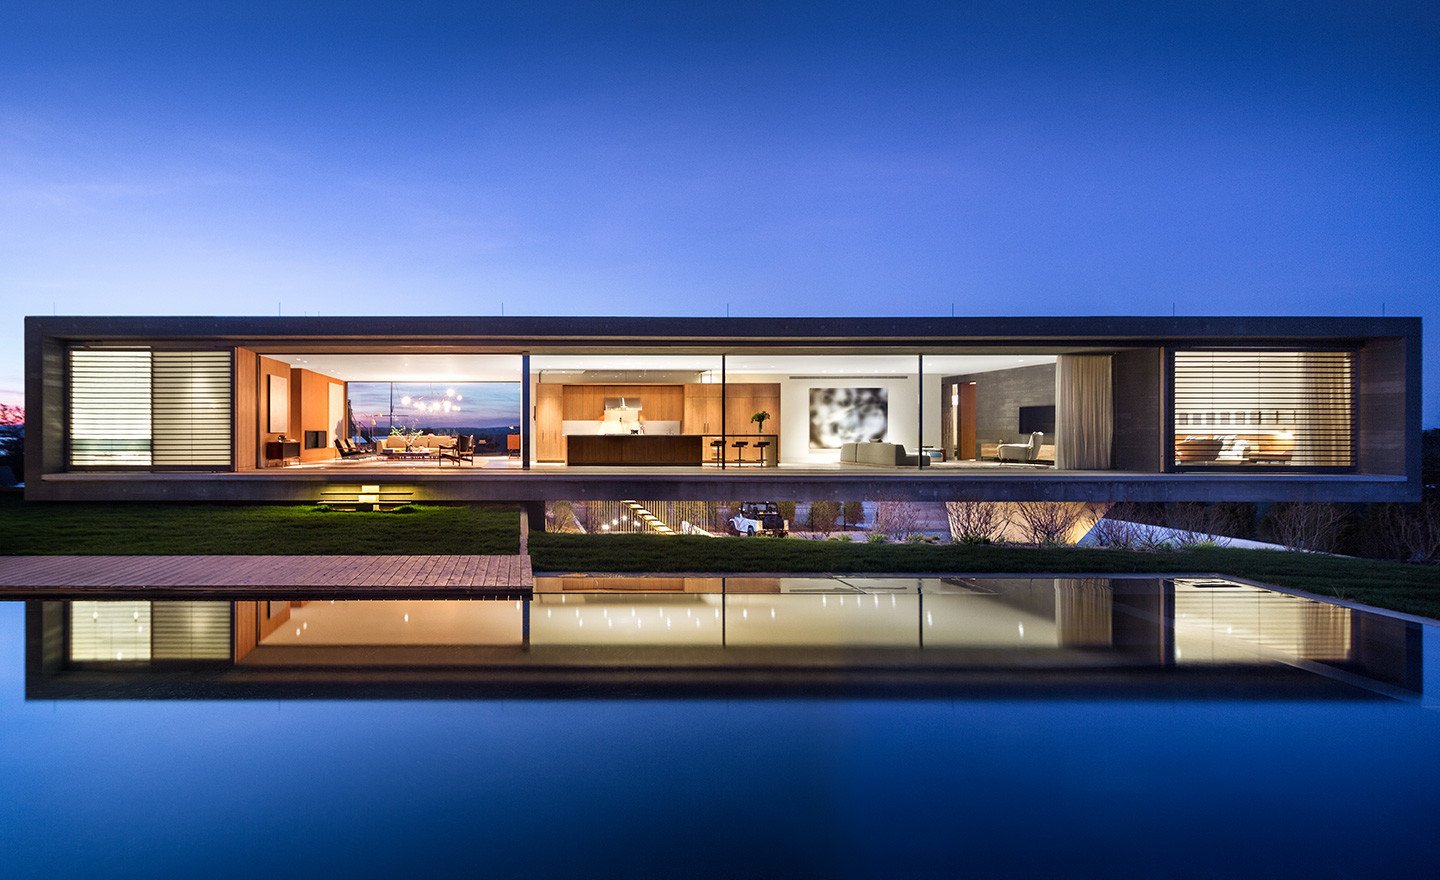
Flying Point House
WATER MILL, NY
-

Mill Run SMW Tanks
Owing Mills, MD
-

Lansdowne Station Parking Garage
Halethorpe, MD
-

Courtyard By Marriott Westbury
Westbury, NY
-

Arbors Parking Garage
BALTIMORE, MD
-

Residences at Annapolis Junction Parking Garage
Annapolis Junction, MD
-

Mill Run Parking Garage
Owing Mills, MD
-
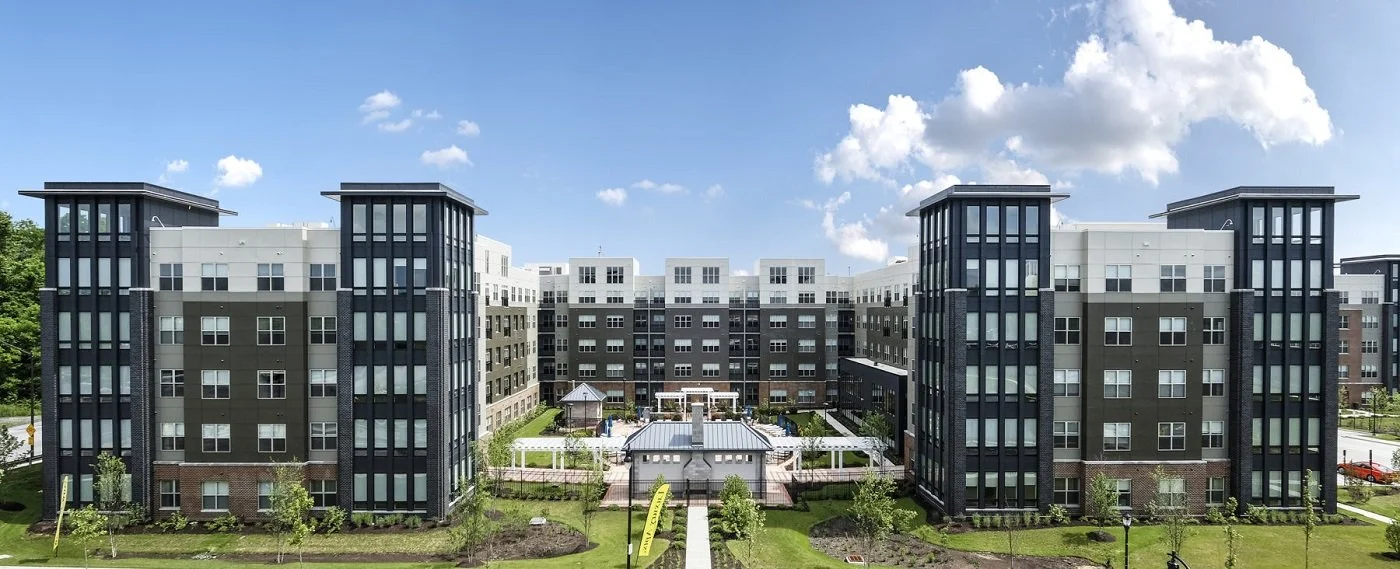
Residences At Annapolis Junction
HOWARD COUNTY, MD